


Alumni Council
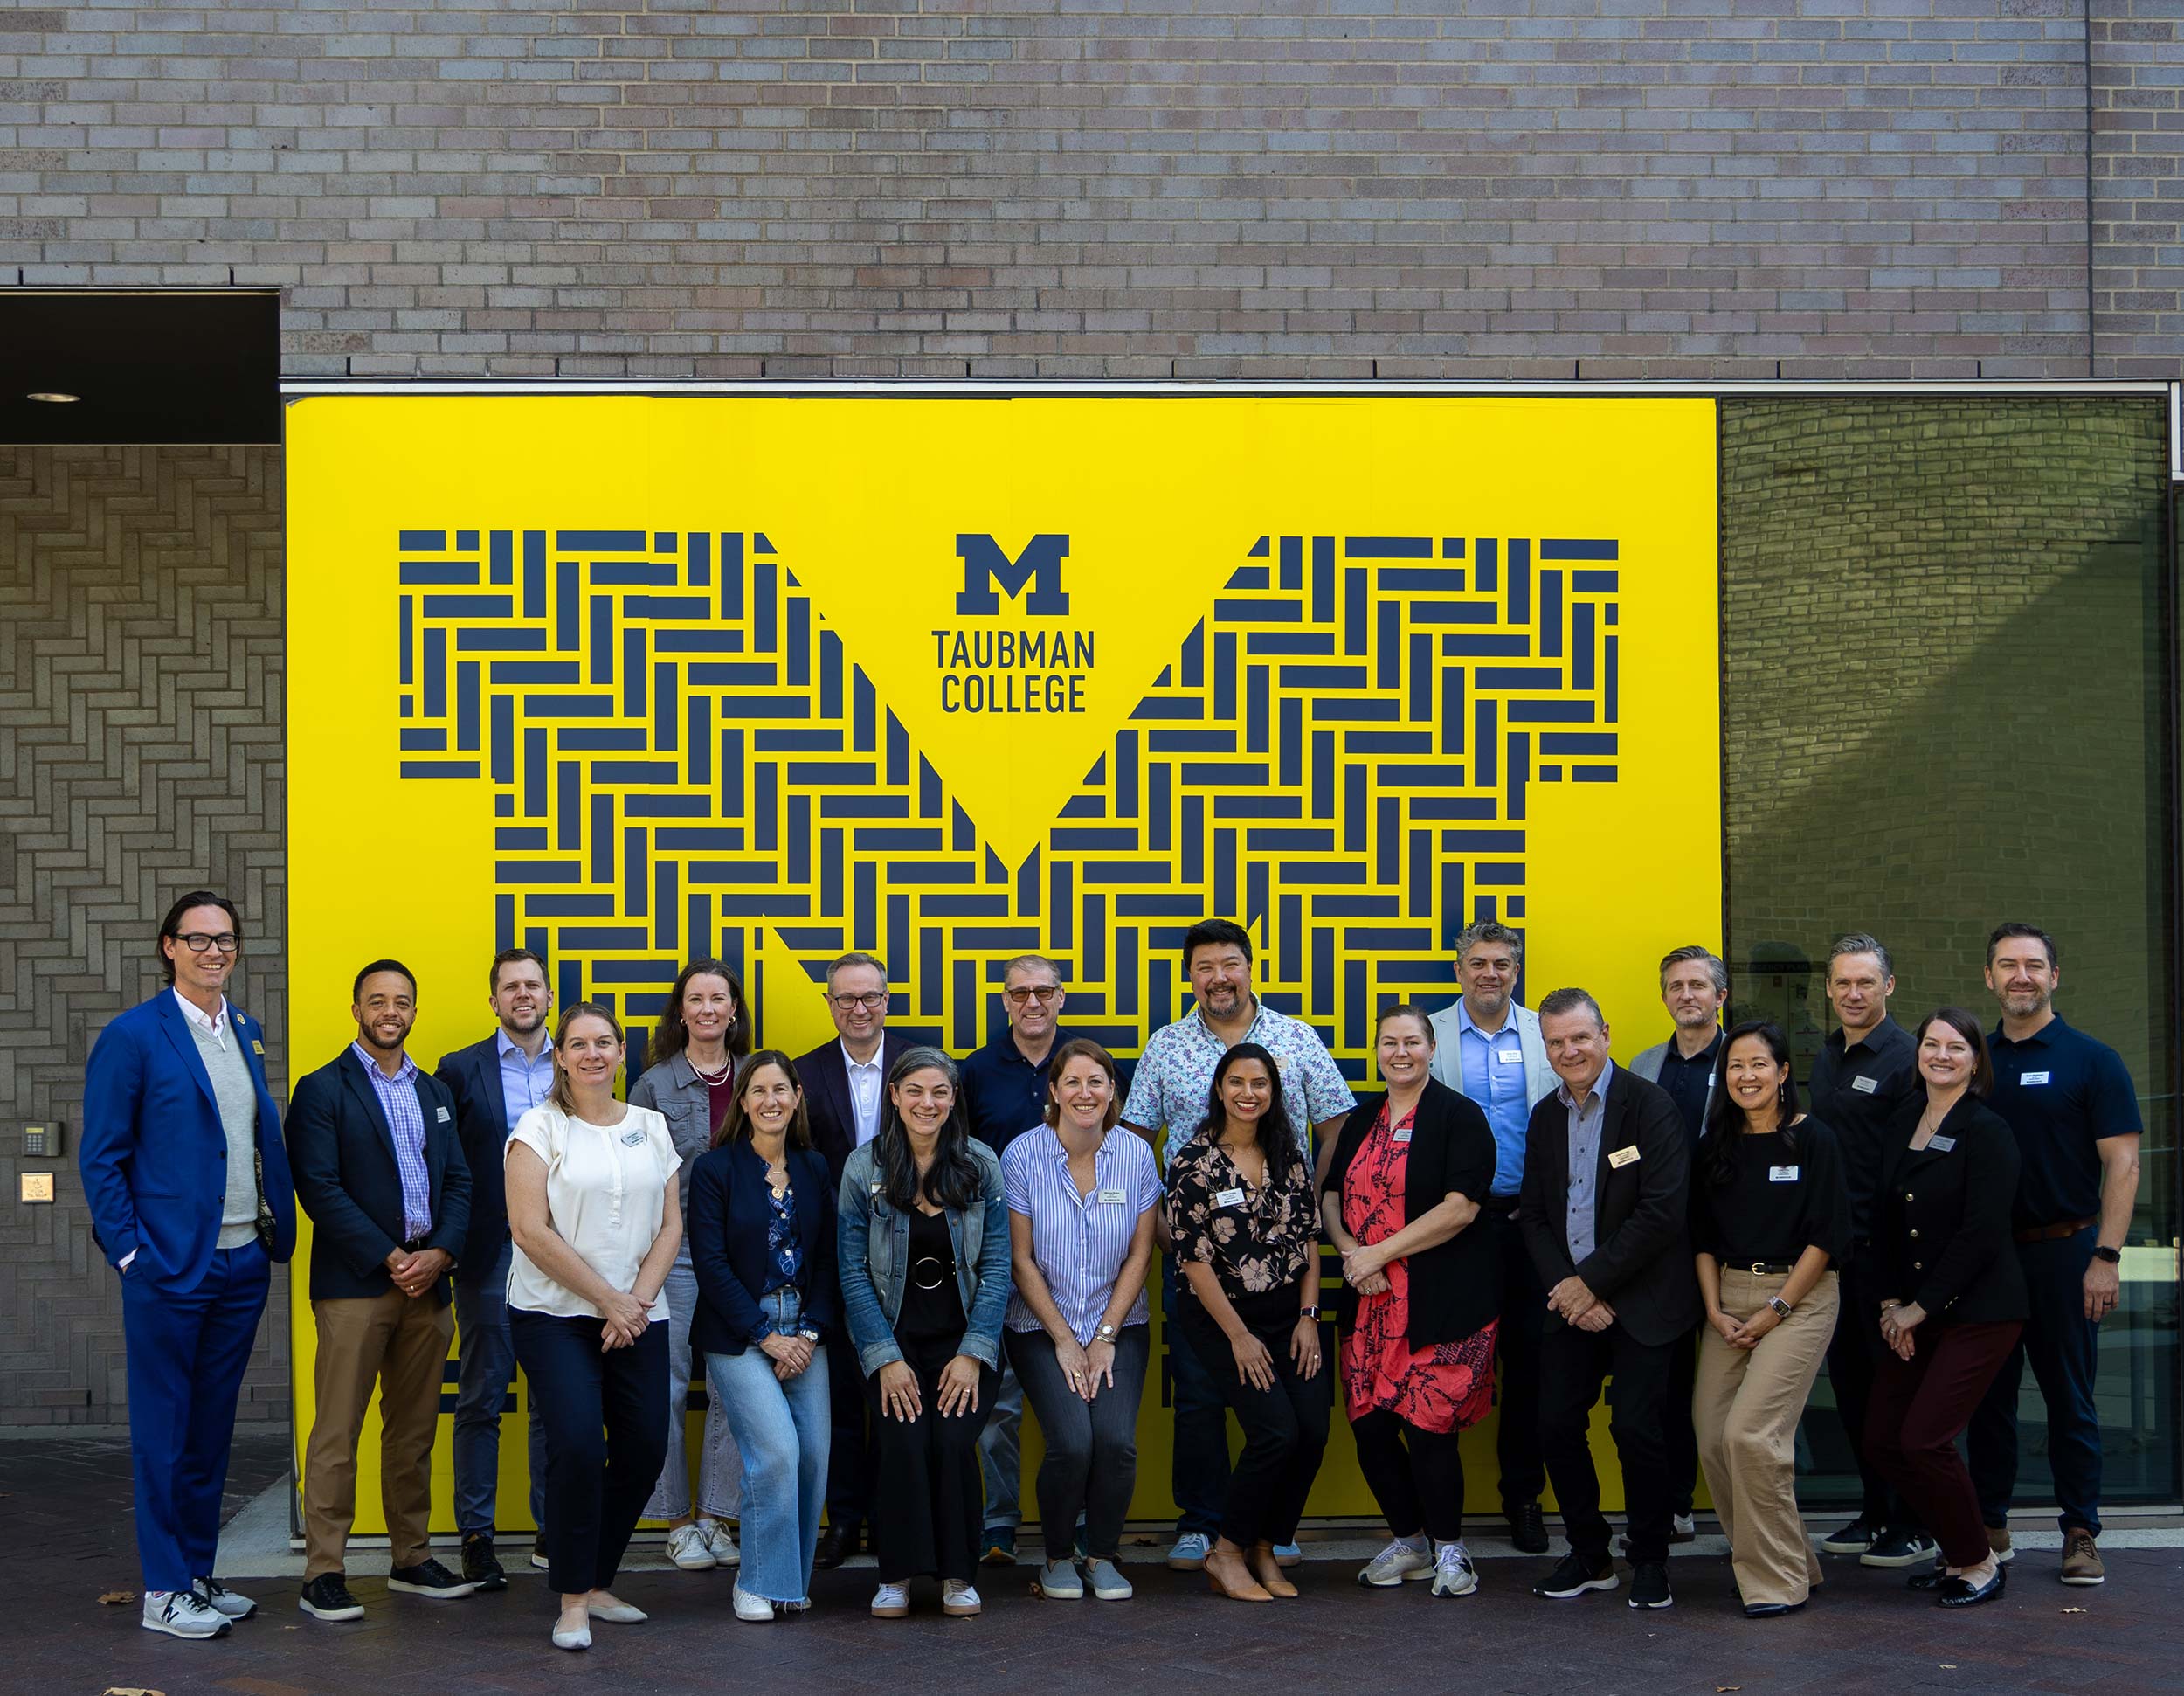
The Alumni Council works to advance the connectedness of our worldwide Taubman College community. Thank you to our current leaders who encourage engagement through volunteerism, philanthropy, event attendance, and advocacy.

Principal, Lamar Johnson Collaborative
Lina Chiu is a Principal with Lamar Johnson Collaborative (LJC) and a design management consultant to the Obama Foundation. She is multi-disciplinary, leading both ground-up construction and interior build-out projects. Notable projects include Chicago McDonald’s Corporate Headquarters, Block37, Marriott Marquis at McCormick, and the Boston Consulting Group. In addition to leading project delivery, Lina is an architecture studio director with LJC and co-leads a team of over 65 industry professionals and works actively to recruit top talent for and provide mentorship within the firm.
Lina’s achievements are far-reaching and her commitment to impacting communities extends beyond her daily work in the studio. She consistently serves as a team leader for the Habitat for Humanity Women Build in Chicago, is a mentor with the ACE (Architecture, Construction, Engineering) Mentor Program, in partnership with Chicago Public Schools, and provides pro-bono design work for First Tee of Greater Chicago. Lina has also garnered many awards for her work on projects that have been honored by Chicago Building Congress, Interior Design Magazine, IIDA, American Institute of Architects and Interior Design Magazine. She was recently honored as Woman of the Year in 2023 by the Illinois Real Estate Journal. She earned her BS in Architecture from UM Taubman College and M.Arch from Rice University.

Urban Design Manager, Sound Transit
Daren is a leader on the Station Planning and Urban Design team at Sound Transit in Seattle, Washington, where he leads station design for multiple light rail projects. As part of one of the largest public transportation expansions in the nation, he focuses on how stations and their surrounding environments can become more than infrastructure-creating connected, accessible, and meaningful places for the communities they serve.
His previous work extends beyond transit and spans a range of scales, from campus planning to site development, always rooted in cross-disciplinary collaboration. His experience includes waterfront planning and development for the Port of Vancouver USA, the Wilburton Commercial Area Plan for the City of Bellevue, and leading urban design for Amazon’s HQ2 in Arlington, Virginia.
Daren received his Bachelor of Landscape Architecture and MBA from the University of Illinois Urbana-Champaign and his Master of Urban Design from the University of Michigan’s Taubman College of Architecture and Urban Planning.

Principal / Practice Leader, Stantec
Jessi is a Principal and Practice Leader at Stantec Philadelphia. She brings a wide range of expertise in workplace, commercial and science & technology market sectors. As a Principal, Jessi leads project delivery services including maintaining client contact, managing resource planning and forecasting, and all financial aspects of the project. As a Practice Leader, her focus is on developing and maintaining strategic vision for her team across the Mid-Atlantic region. Jessi is a registered architect in five states, and holds both LEED and WELL accreditation. She is on the Board of Professional Women in Construction’s Philadelphia chapter and resides in Media, PA with her husband, two teenage daughters, and her yellow lab, Maizie.

Planning and Design Director, Compass Development
In her role as Planning and Design Director for Compass Development Marketing Group, Whitney collaborates with developers and real estate experts focused solely on Multifamily New Development projects across the country. She recommends potential collaborations with architects and interior designers, assists in feasibility, zoning, and massing studies; and helps guide direction on unit mix, floor plan layouts, finishes, amenity programming and sales gallery layouts.
As a liaison between the sales and development teams, Whitney helps translate real-time sales data into design strategies for a competitive marketplace. She ensures that the design team’s vision is accurately translated into the project branding, renderings and creative assets for marketing. Whitney is a registered architect in New York and holds a U.S. Green Building Council LEED-AP certification. Her previous roles include Chief Architecture and Design Officer at Brown Harris Stevens Development Marketing and Project Architect at Selldorf Architects. Her project experience covers single and multifamily residential developments, high-end private residences, retail, and commercial buildings.

Vice President & Campus Planning Studio Leader, SmithGroup
As Vice President and Campus Planning Studio Leader with SmithGroup, Lauren is an integral member of the firm’s leadership team, addressing challenges facing colleges and universities both today and into the future. Her expertise in urban design combined with a strong background in landscape architecture provides a distinct vantage point from which she approaches each campus planning project giving her the ability to comprehend a project from its regional context down to a detailed implementation level. Lauren has worked with institutions such as the University of Illinois at Urbana-Champaign, North Carolina State University, Yale University, and University of North Carolina-Chapel Hill, as well as with leading corporations such as Dow, General Motors, and BMW.
Lauren received her Bachelor of Landscape Architecture degree from the University of Illinois at Urbana-Champaign and her Master of Urban Design from the University of Michigan. During her time at UM, she served as a MUD Research Assistant and was named a 2010 Taubman College Charles Moore Scholar.
Lauren contributes to the national dialogue on higher education through presentations at the American Association of Community Colleges (AACC), American Society of Landscape Architects (ASLA) and Society for College and University Planning (SCUP) conferences. She also serves on the Board of Directors for the Landscape Architecture Foundation.

Principal and VP, ASD-SKY
Jessica (Betel) Loovis, AIA, is a Principal / Vice-President at ASD|SKY. Jessica leads ASD|SKY in developing new business opportunities across the company’s thirteen locations nationwide. She is a Registered Architect and a LEED Accredited Professional.
Jessica attended the University of Michigan and obtained a Bachelor of Science in Architecture in 2005 and went on to obtain her Master of Architecture from Georgia Institute of Technology in 2010.
Jessica is an active member of ULI and NAIOP. She is currently a Board Member on University of Michigan Taubman College’s Alumni Council, Board of Directors with the Young Women’s Leadership Forum (YWLF), and a Board Member with Dad’s Garage, a non-profit comedy theatre whose mission is to transform people, communities, and perspectives through laughter. She is chair of NAIOP’s Redevelopment Forum; a member of ULI Atlanta’s Creative Development Council; and an active volunteer and team lead with Back on My Feet Atlanta.
Additionally, Jessica was selected to participate in the 2019 Marvin C. Goldstein Black-Jewish Project Understanding Retreat and the Anti-Defamation League’s 2019-2020 Glass Leadership Institute. A graduate of ULI Atlanta’s Center for Leadership, Class of 2014; NAIOP Georgia’s Future Leaders, Class of 2014; LEAD Atlanta’s Class of 2017; Atlanta Regional Commission Millennial Advisory Panel, and a past Board Member of Georgia Institute of Technology’s, College of Design Advisory Board.

Principal, CO Architects
Parini is a Principal at CO Architects, an architecture firm in Los Angeles and a graduate of the University of Michigan, where she earned her Bachelor of Science in Architecture. She also holds a Master of Architecture from the Southern California Institute of Architecture.
With over 20 years of experience, Parini is a leader in the planning and design of complex healthcare and research environments. Her work includes projects for Cedars-Sinai, UCLA Health, Stanford, Kaiser Permanente, Scripps Health, and LA County.
Beyond her professional practice, Parini is deeply committed to mentorship, education, and creating pathways into the architecture profession for the next generation. She founded CO Architects’ High School Internship Program and has served as an ACE Mentor, introducing students to architecture and the broader design and construction industry. She also serves on the Board of the A+D Architecture and Design Museum in Los Angeles.
As a member of the University of Michigan Taubman College Alumni Council, Parini is passionate about strengthening connections between alumni, students, and the College and bringing her professional and leadership experience back to the Michigan community.

Partner, NBBJ
Ryan Mullenix is a design partner at NBBJ, named one of the most innovative architecture firms in the world by Fast Company. He is a leader of Corporate Practice and, as a dedicated believer in transdisciplinary innovation, he guides NBBJ’s Fellowship Program with Dr. John Medina, a molecular biologist at the University of Washington. Ryan’s interest in emerging thinking has resulted in efforts such as the Distribute! Hackathon with Time, Inc., international charrettes exploring urbanization and work, and the advancement of asynchronous collaboration tools.
Ryan has led the design of numerous award-winning projects both nationally and internationally, including work with Brooks Running, Starbucks, Google, Amazon, The Bill and Melinda Gates Foundation, and Bungie. His work and expertise have been featured in the Wall Street Journal, the New York Times, Fast Company, Inc., Newsweek, Quartz, Bloomberg News, CNBC, BBC, and National Public Radio.
Ryan’s philosophy, in its simplest sense, is that design is the exhilarating process of capturing the expressive energy of both a place and a people. It is inherently cultural, versatile enough to be globally influential, and yet locally intimate. Design is reflective of our foundations from the past, our principles for the present, and our aspirations for the future.

Chief Design Officer, Cedar
Kristen Padavic, AIA, is the Chief Design Officer at Cedar, responsible for the design direction of all Cedar projects and the design ethos of the company. Cedar is a venture-backed design firm, comprised of both architects and software engineers, located in Austin, Texas. By tackling the issues of speed, cost, quality and predictability on the design side, we strive to unlock housing potential across the country. Kristen is an expert in residential design and community planning. Prior to joining Cedar, Kristen led the design team at StoryBuilt, a vertically integrated urban infill community developer who designed and built residential projects across the country, from small single-family pocket neighborhoods to large multi-block, mixed-use complexes.
Kristen’s architectural education began at the University of Michigan, where she received a Bachelor of Science from the Taubman School of Architecture in 1998. In 2003, she received her Master in Architecture from Harvard University Graduate School of Design. Outside of designing communities and enjoying time with her family, Kristen serves on the University of Michigan Taubman College of Architecture and Urban Planning Alumni Council.

Executive Vice President & COO, Tower, Crown Castle
Cathy Piche was appointed Executive Vice President and Chief Operating Officer-Towers in September 2021, responsible for management of Crown Castle’s tower operations. Prior to this, she built the Project Delivery function for our Network organization acting as a tireless champion of customer-centric thinking. Cathy has more than 25 years of expertise in the telecom industry and has served in varying roles at Crown Castle including Area President for multiple markets and supporting the company’s small cell portfolio. Before joining Crown Castle, Cathy held various leadership roles at American Tower. She holds a BA in Economics from Michigan State and received her Masters in Urban Planning from the University of Michigan.
Principal, Global Health Practice Director, CannonDesign

Mike is a collaborator and leader who generates new ideas for healthcare environments by drawing on his decades of experience while still being inquisitive and informed about new perspectives and trends. As Director of CannonDesign’s health practice, he thrives on collaboration and shapes the leading-edge strategy and direction of the practice, one of the largest in the world. He has also served several terms on the firm’s Board of Directors, driving the growth and reputation of the firm overall.
Mike started his career during college at the University of Michigan Hospitals Planning Design and Construction department where he found his passion for Healthcare Architecture. He has taken that launching point and grown it to lead some of the largest investments in healthcare environments for many of the top institutions in the world.

Senior Associate / Project Director, Gensler
As a Project Director and Senior Associate in Gensler’s New York office, Geoffrey Salvatore leads multidisciplinary teams in crafting next generation workplace environments. His strategy focused mindset helps him lead work with clients in the professional services and consumer goods industries. A registered architect in New York and NCARB certified, Geoffrey blends technical expertise with creativity to guide these complex projects, analyzing industry trends to craft innovative solutions that align with clients’ business goals to craft a clear design vision.
In addition to his project work, Geoffrey is a facilitator for one of Gensler’s internal career development programs, Emerge, and is actively focused on helping others to grow in their careers. He has also served as a Consumer Goods practice area leader within the firm focused on growing relationships in this industry.
Geoffrey began his career in Chicago working in residential architecture. While there, he was also a member of the Mobile Food Collective research team at Archeworks. The team’s efforts led to the project’s exhibition in the United States Pavilion at the 2010 Venice Architecture Biennale.
He is a 2013 Master of Architecture graduate of the University of Michigan Taubman College of Architecture and Urban Planning. There, he completed a Master of Architecture degree with high distinction and was the recipient of the Alpha Rho Chi Medal, after graduating magna cum laude from Washington University in St. Louis, where he was a William Danforth Scholar and Widmann Prize finalist.
Principal Architect, Arcadis

Kyle Schertzing is an accomplished architect with over 18 years of experience internationally and across the United States, especially California. He has worked for a number of prestigious architectural firms throughout his career, including Foster + Partners (Architect and LEED AP); InForm Studio (Project Architect/Manager in Detroit); Safdie Rabines Architects in San Diego (Principal), where he led teams on several high-profile projects, including the Epstein Family Amphitheater, the Outback Adventures Recreation Facility, and the North Torrey Pines Living & Learning Neighborhood at the University of California San Diego.
As of January 2023, Kyle was appointed the Principal Architect for the San Diego Arcadis office. In his new role, he will build on Public and Private relationships in San Diego to develop projects within Life Sciences, Multi-Family Housing, Mixed-Use development, and Transit Oriented Development. Kyle aims to build on his experience and support the sustainable growth of cities across San Diego County.
Kyle received his Bachelor of Science in Architecture from the University of Michigan’s Taubman College of Architecture and Urban Planning in 2005. Kyle went on to earn a Master’s degree in Architecture from The Architectural Association School of Architecture in London, England in 2010.

Principal, Quinn Evans
As Principal and Cultural Practice Area leader, Katie provides innovative design solutions for public facilities. Working to integrate buildings with surrounding site systems and environments, she is skilled at balancing disparate project needs and coordinating complex interdisciplinary systems. She brings an exceptional ability to ensure a project’s design intentions are fulfilled through a clear, proactive, and positive management and communication style that is a key contributor to project success.
As of August 2024 Katie became the Operation Director of the Washington, DC Quinn Evans office. In this role she is responsible for team building and project staffing to meet project obligations and advance the work profitably for an office of over 60 designers, architects, landscape architects, historians and professional staff. Katie also serves on the Quinn Evans Board of Directors.
Katie received her BS in Architecture from the Catholic University of America 2001 before returning home to Ann Arbor to receive her Masters in Architecture from Taubman College in 2003.
Senior Associate / Senior Project Manager, OZ Architecture
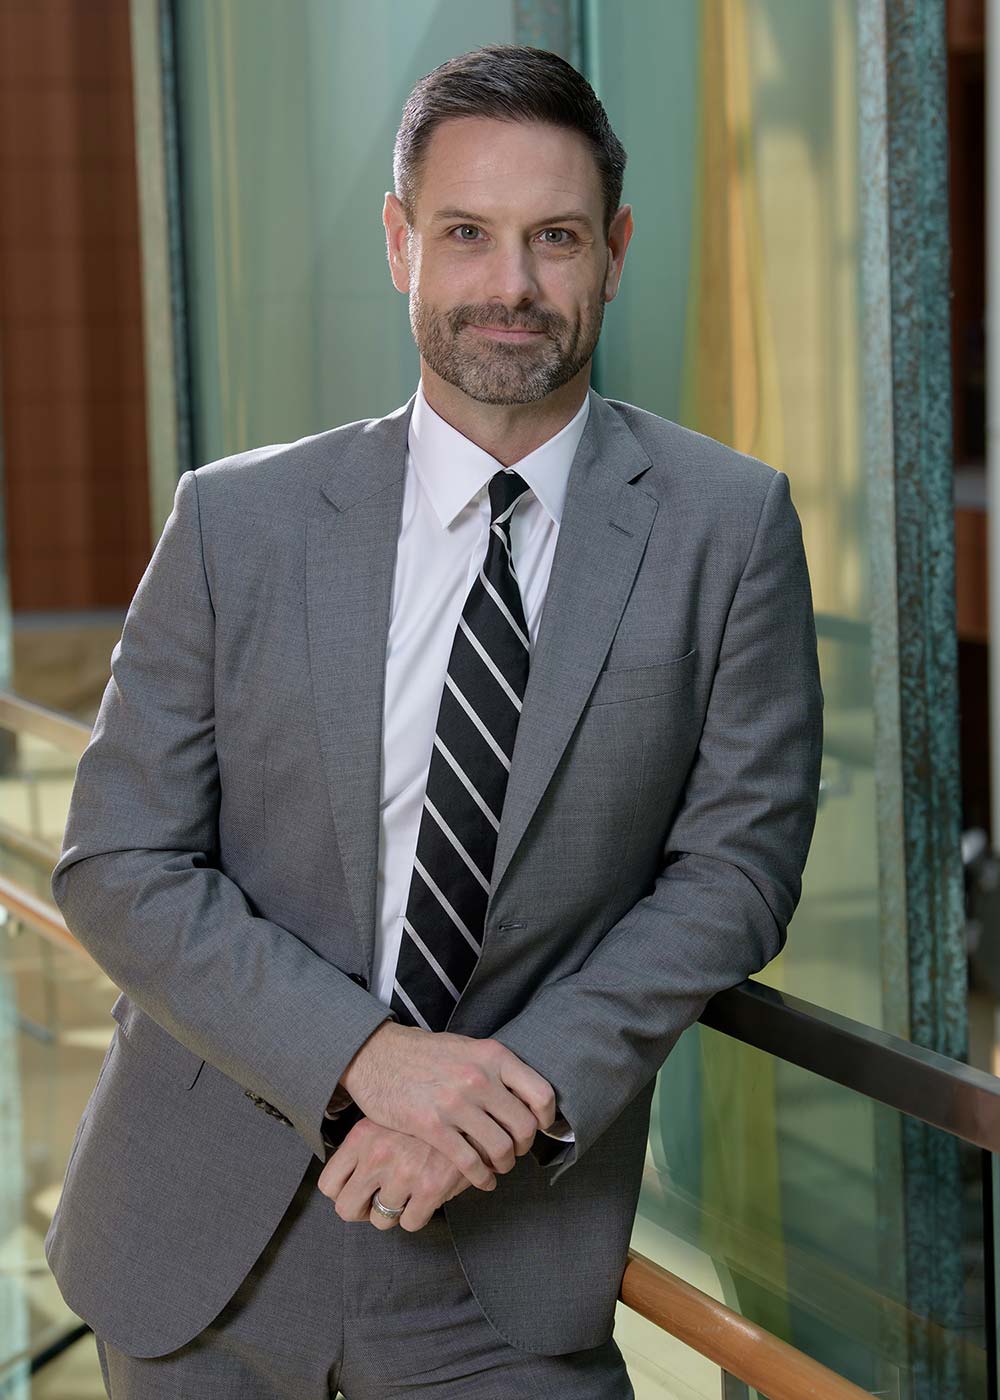
An architect and design leader with over 20 years of experience guiding complex projects from early vision through design, entitlement, and delivery, Charley is a Senior Associate at OZ Architecture. He works across resorts and hospitality, luxury residential, mixed-use, sports and entertainment, and adaptive-reuse projects, bringing together design thinking, client leadership, and a strong understanding of the business and development considerations that shape successful projects. His recent work includes luxury private members club and resort projects in Whitefish and Big Sky, Montana, as well as high-end residential and hospitality work in Vail, Colorado.
Originally from Grosse Pointe, Michigan, Charley began his higher education at the University of Colorado Boulder before earning his Master of Architecture from the University of Michigan Taubman College. He is currently pursuing an EMBA at the University of Michigan’s Ross School of Business, expanding his architectural background with a broader focus on strategy, finance, leadership, and organizational decision-making. In addition to Taubman College’s Alumni Council service, he has remained active in the profession through mentorship, the American Institute of Architects, and the Urban Land Institute.
Charley now calls Denver home, where he lives with his wife, their two children, two dogs, and a bird. Outside of work, he enjoys traveling with his family, exploring the outdoors, gardening, home improvement, and staying connected to the places and communities that continue to shape his perspective on architecture and development.

Deputy Director, Current Planning Division of San Francisco Planning Dept.
In his role as Deputy Director of the Current Planning Division for the San Francisco Planning Department, Rich Sucré serves as the lead for San Francisco’s historic preservation initiatives, planning information counter and intake/support team. Rich has a background in architecture and architectural history and has previously worked as an architectural historian with a historic preservation architecture and planning firm. Since 2010, he has worked for the San Francisco Planning Department and has had several roles including Preservation Technical Specialist/Senior Planner and recently as a Principal Planner for development review in the Southeast Quadrant. His past work at SF Planning has included numerous historic preservation projects, including the New Mission Theater rehabilitation, and planning entitlements and long-range planning efforts at Pier 70, the Port of San Francisco and within the Mission, SoMa and Bayview neighborhoods. Rich received his BS in Architecture from the University of Michigan Taubman College.

Senior Design Coordinator, STL Architects
Before joining STL Architects, James was the principal and founder of Gridwerk Architecture, with more than 25 years of diverse industry experience in architecture, design, and project management. He has worked and collaborated with notable firms on projects ranging from commercial, retail, and corporate interiors to larger core and shell and adaptive reuse projects, seeing numerous significant projects from design concept through construction for clients including theMART, Haworth, and Glassdoor.
James approaches each project with a sense of artistic pragmatism, seizing each as an opportunity to create something new that balances art, design, and technology. His work has been published in Interior Design, The Architect’s Newspaper, and Architectural Record, among others, and has been recognized through awards from national and local AIA chapters. James earned a Bachelor of Science and Master of Architecture from University of Michigan A. Alfred Taubman College of Architecture and Urban Planning.

SVP Architecture & Design, Bedrock
James Witherspoon is the Senior Vice President of Architecture and Design at Bedrock, where he leads planning, design, and architectural oversight for the company’s 21 million-square-foot portfolio. With over 20 years of experience, James is a recognized leader in adaptive reuse and mixed-use vertical development across a range of asset types. Driven by a passion for urban revitalization, James champions design excellence through thoughtful and equitable development that fosters community connection and spurs economic growth.
At Bedrock, James and his team have played a pivotal role in the successful delivery of landmark projects, including the Book Tower, City Modern, the May Company Building, Shinola Hotel, and Hudson’s Detroit. These signature developments have not only solidified Bedrock’s position as one of the nation’s most innovative real estate companies but have also earned international acclaim for creative urban development.
In addition to his leadership at Bedrock, James is a licensed architect who actively contributes to the architectural discourse through publications, speaking engagements, and previously served as an adjunct faculty member at the Taubman College of Architecture at the University of Michigan.
